


Unit Information
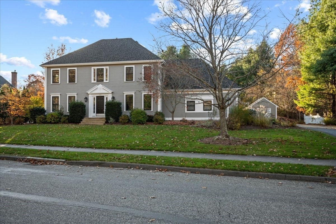
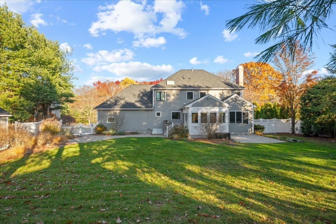
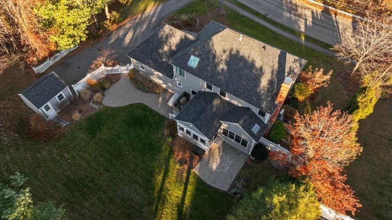
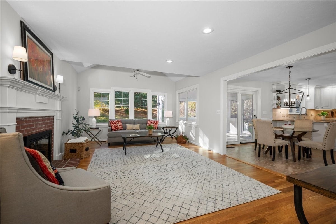
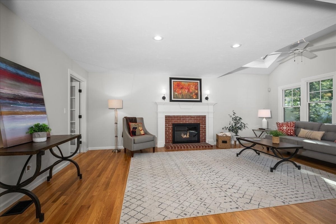
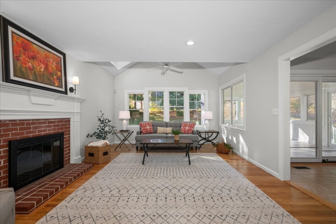
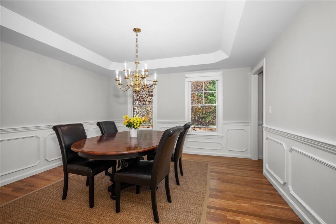
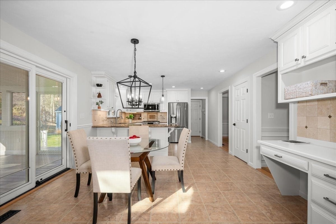
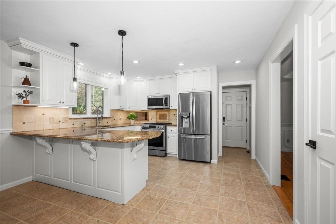
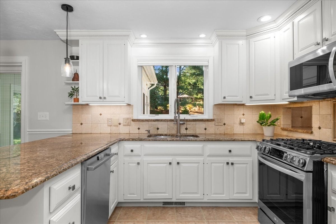
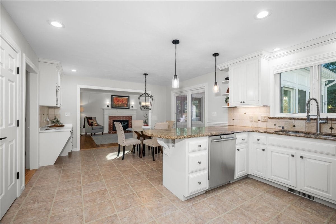
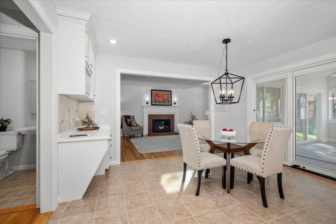
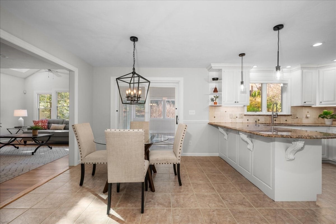
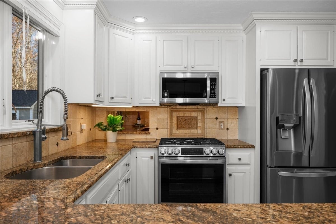
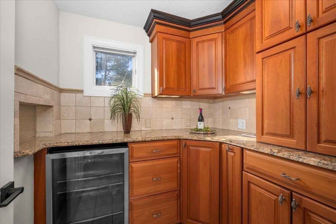
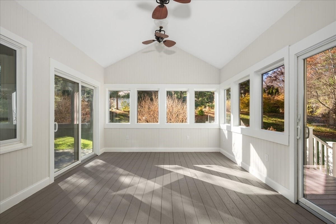
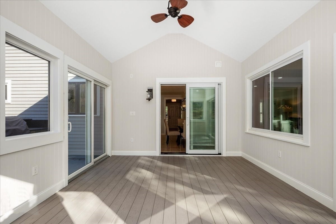
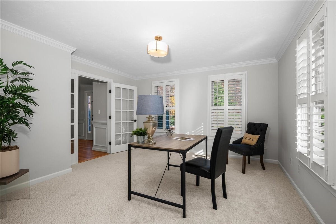
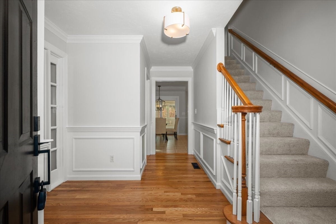
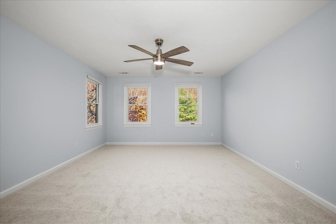
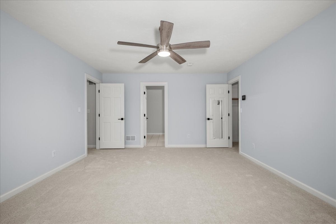
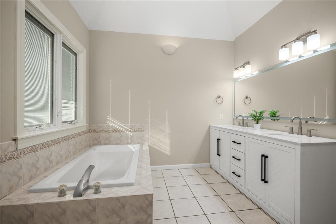
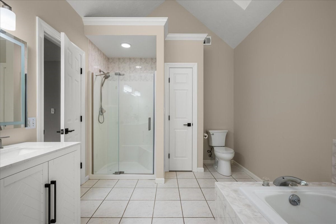
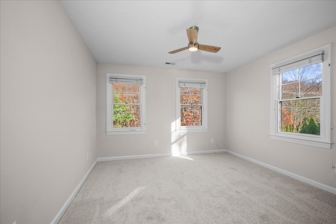
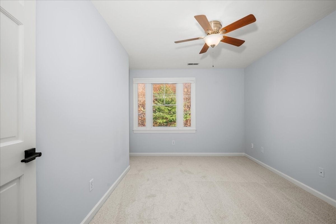
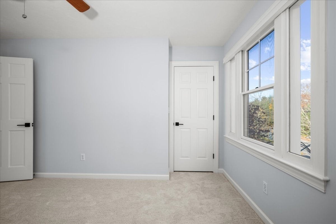
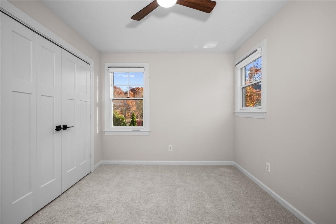
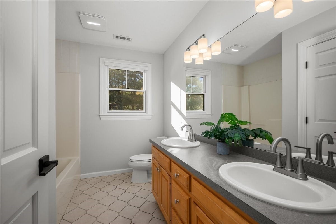
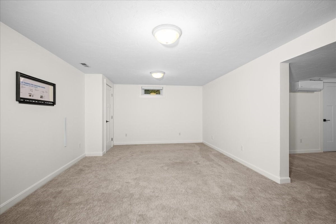
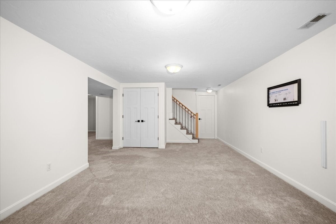
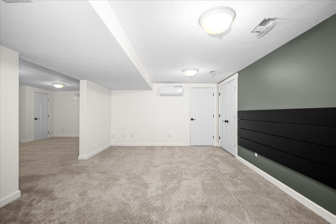
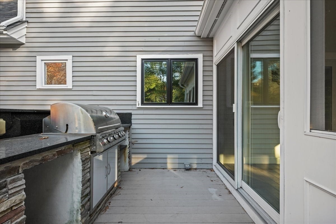
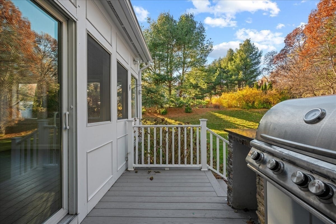
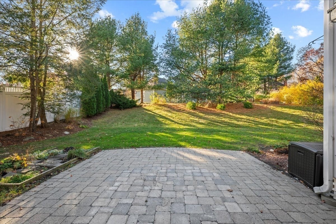
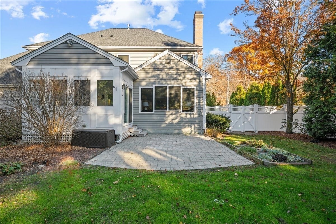
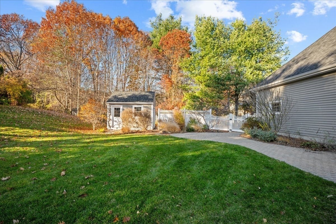
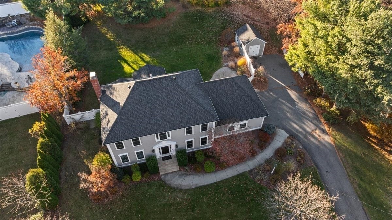
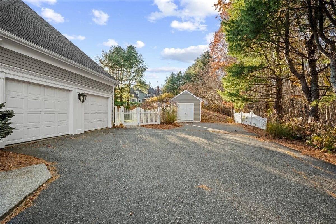
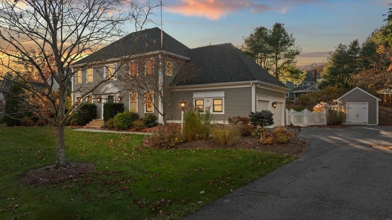
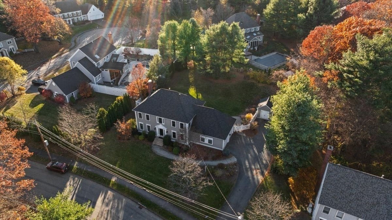
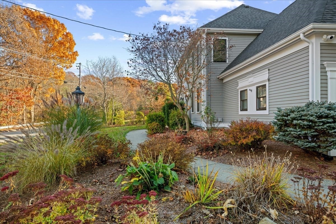
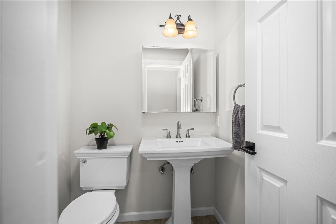
Meticulous describes this custom-built traditional colonial located in one of the town's most desired neighborhoods affording easy access to major routes and close proximity to the charming town center*Tony Abu homes are known for their quality, details and each one has unique elements to provide that added personality*Tasteful styling in every way with so many major upgrades - architectural shingle roof/gutters/leaf guards in 2023, skylight & paint 2022*New PELLA windows 2022 (black clad outside!)*New HVAC system 2 zones + mini-split 2024 - all 3 with heat pump option! And now a refresh of the interior making it perfect for immediate move in and enjoyment: refinished hardwood flooring/almost every surface painted/primary bath updates/new carpet/lots of new doors and modern black hardware, ETC!*Enter the elegant Foyer with its chair rail, relief squares and crown molding showcasing the upscale nature of the property*Formal Living Room with French double doors is used as the study allowing for a gorgeous work environment*Formal Dining Room has custom smooth-plastered octagonal, signature tray ceiling, chair rail and relief squares*Welcoming Family Room gives that great room feel with its large size, beautiful brick fireplace (with real brick chimney, by the way!) - even a vaulted area with skylight*White painted Kitchen with raised-panel cabinets and stainless appliances plus incredible, newer WI pantry w/upscale natural cherry cabinets & granite counters with custom edge increases the kitchen's work & storage area for today's kitchen-obsessed buyers*Glorious, sundrenched porch (2010) perfect for three seasons plus steps out to the new BLAZE built-in grille with granite counter for convenient outdoor cooking*2nd floor offers Stunning Primary Suite w/generous WI closet and luxurious, calming spa bath featuring a 4' shower with new glass door and sumptuous tub with new double vanity with Quartz counters and huge, opulent, frameless mirror w/built-in lighting*Updated hallway bath*Full size laundry room w/tiled floors and window*Recently finished luxe lower level of exceptional quality offers two distinct areas plus another room that can be a secluded office, exercise area or huge WI closet - all with upscale carpet*Lower level also has two generous unfinished areas for additional storage*And when it comes to storage do not miss the oversized 2-car garage plus detached shed! A wonderful home ready for immediate occupancy!
- Additional Details
- Status: New
- Type: Single Family, Single Family Residence
- Zip Code: 01545
- Parking
- Garage: 2
- Garage Capacity: 2
- Parking: Paved,Attached,Garage Door Opener,Garage Faces Side,Off Street,Garage
- Parking Spaces: 12
- Rooms and Dimensions
- Total Rooms: 11
- Has Basement: Yes
Loading...
$995,000
- Status: New
- Listing ID: 73599652
- Bedrooms: 4
- Full Baths: 2
- Half Baths: 1
- Living Area: 3,300 sqft Convert
- Lot Size: 20,467 sqft Convert
- Acres: 0.47
View description

Luxury Residential Group
(617) 233-5800
Receive more info or arrange a tour
When you are ready, please contact us and we will put our unrivaled knowledge of the Boston real estate market to work for you. Whether you are buying a luxury condo or renting a luxury apartment, we pledge to make your experience as stress free and enjoyable as possible.
Please call, email, or send us a message through the web form below. An LRG Real Estate agent will contact you promptly.

 LRG Luxury Residential Group | 355 Boylston St, Boston MA 02116 | (617) 233-5800 | |